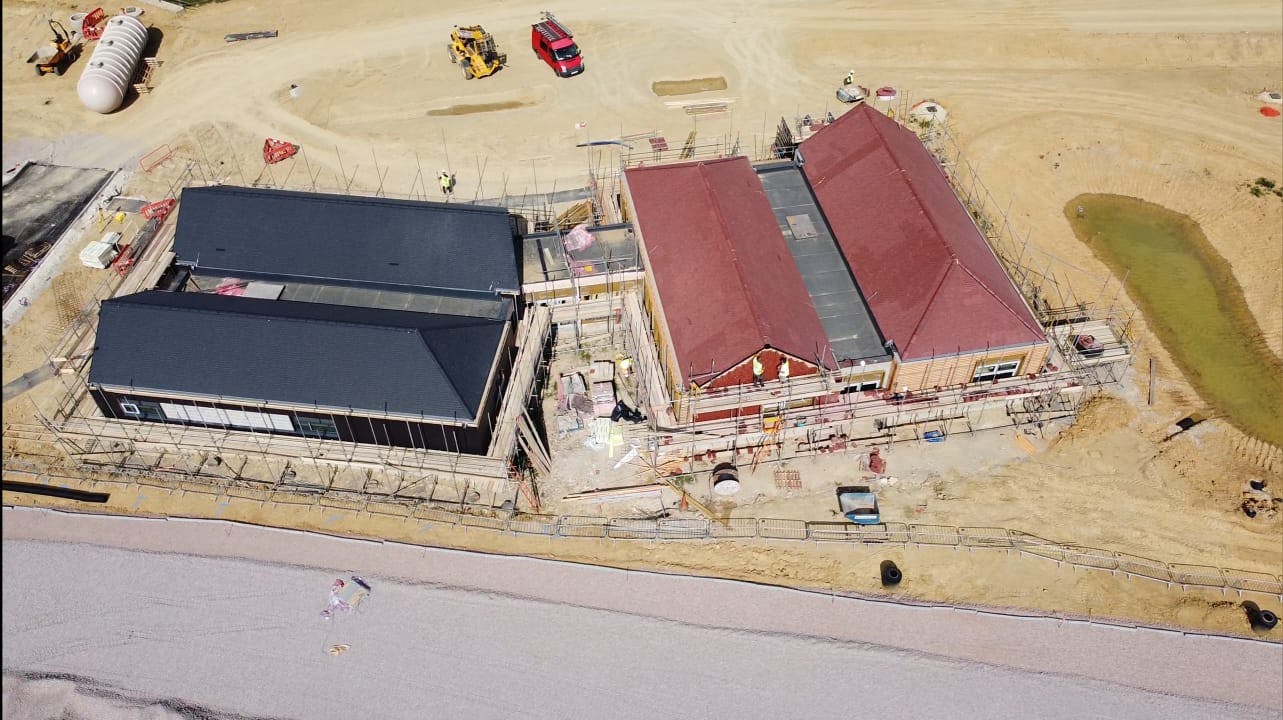
New-build community sports hub in Lower Horsebridge.
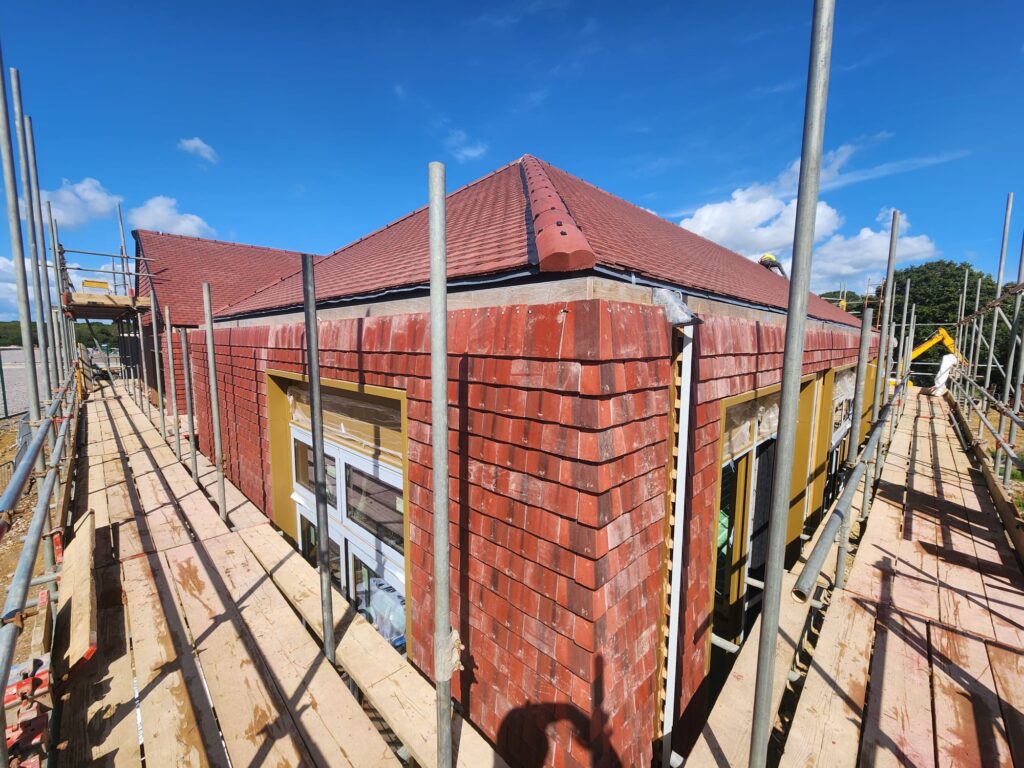
Location: Lower Horsebridge
Property Type: Large commercial/community building.
PROJECT DETAILS:
Materials: Brindle plain tiles used for both the roof and the walls.
The Pitch: Installed as a warm roof.
The Airflow: Used counter battens on the pitch to create a proper air path (vital for warm roof ventilation).
Vertical Tiling: Tiled the external walls to match the roof.
The Detail: Integrated recessed downpipes into the vertical tiling so the drainage is hidden behind the tile line.
Timeline: Multi-phase project through 2024–2025.
The Win: High-end architectural finish with the hidden pipes and maximum energy efficiency from the warm roof setup.